D`Art Imob va ofera un spatiu de birou de inchiriat, situat ultracentral in Oradea.
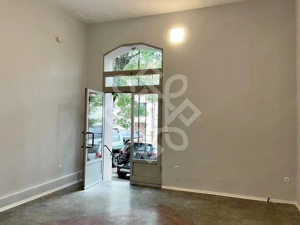
Spatiul este amplasat ultracentral, la parterul unei clădiri din centru istoric, avand acces direct din strada si dispune de usa de acces din geam termopan. Acesta este compus din camera si baie, cu o suprafata utila de 27 mp.
Spatiul este racordat la retelele de apa, canalizare si electricitate ale orasului, iar confortul termic poate fi asigurat prin radiatoare.
Datorita pozitionarii, este pretabil pentru activitati de birou.
Pretul de inchirere pentru acest spatiu este de 210 euro/luna.
~~~~~~~~~~~~~~~~~~~~~~~~~~~~~~~~~~~~~~~~~~~~~~~~~~~~~~~~~~~~~~~~~~~~~~~~~~~~~~~~~~~~~~~~~~~~~
D`Art Imob offers you a office space for rent, located very centrally in Oradea.
The space is located very centrally, on the ground floor of a building in the historic center, with direct access from the street and has a double-glazed access door. It consists of a room and a bathroom, with a usable area of 27 square meters.
The space is connected to the city’s water, sewage and electricity networks, and thermal comfort can be ensured by radiators.
Due to its positioning, it is suitable for office activities.
The rental price for this space is 210 euros/month.
D`Art Imob va ofera spre vanzare o casa P+E, situata in Sanmartin, Bihor.
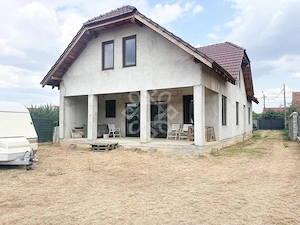
Casa este amplasata pe un teren in suprafata de 300 mp si are o suprafata utila de 160 mp. Prezinta urmatoarea compartimentare:
- Parterul se compune din: living generos cu zona de dining, bucatarie, birou si baie cu dus walk-in
- La etaj gasim cele 3 dormitoare, 1 baie cu cada si 1 dressing.
Locuinta dispune de finisaje de calitate si facilitati moderne. Este dotata cu ferestre cu geam termopan, parchet laminat, gresie/faianta in bai, aer conditionat in living, precum si in fiecare dormitor.
In curtea din spatele casei se gaseste terasa acoperita, de unde se face accesul la o baie de serviciu. De asemenea, tot aici gasim un jacuzzi exterior, precum si o sauna, ideale pentru momente de relaxare.
Incalzirea este realizata cu centrala proprie pe gaz, prin sistem de incalzire in pardoseala. Casa este racordata la retelele de apa, canalizare, electricitate si gaz.
Casa se vinde mobilata si utilata.
Pretul de vanzare pentru aceasta casa tip P+E este de 238800 euro.
~~~~~~~~~~~~~~~~~~~~~~~~~~~~~~~~~~~~~~~~~~~~~~~~~~~~~~~~~~~~~~~~~~~~~~~~~~~~~~
D`Art Imob offers for sale a two-level house (ground floor + upper floor) located in Sânmartin, Bihor.
The house sits on a 300 sqm plot and has a usable area of 160 sqm. The layout is as follows:
- The ground floor comprises: a spacious living room with a dining area, a kitchen, an office, and a bathroom with a walk-in shower.
- The upper floor features 3 bedrooms, a bathroom with a bathtub, and a walk-in closet.
The home boasts high-quality finishes and modern amenities. It is equipped with double-glazed windows, laminate flooring, tiled bathrooms, and air conditioning in the living room as well as in every bedroom.
The backyard features a covered terrace with access to a service bathroom. Also located here are an outdoor Jacuzzi and a sauna, perfect for relaxation.
Heating is provided by a private gas boiler via an underfloor heating system. The house is connected to mains water, sewage, electricity, and gas.
The property is being sold furnished and equipped.
The selling price for this house is €238,800.
D`Art Imob va ofera spre vanzare o casa spatioasa cu teren in suprafata de 1146 mp situata pe strada Colinelor in Oradea.
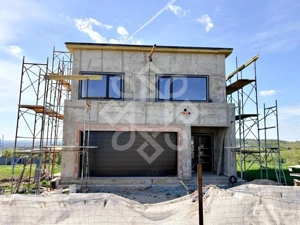
Casa este situata intr-o zona cu o panorama spectaculoasa, fiind pozitionata pe o strada asfaltata. Aceasta este construita din materiale premium, in regim D+P+E. Parcela de teren pe care este situata constructia are o suprafata generoasa de 1146 mp.
Proprietatea se remarca printr-un design modern, are o suprafata utila totala de 341,87 mp si prezinta urmatoarea compartimentare:
Subsolul este compartimentat astfel: hol, bucatarie cu spatiu de luat masa, living spatios, camera destinata activitatilor de recreere, grup sanitar, camera tehnica, camara si 2 spatii de depozitare cu suprafete generoase (oferind posibilitati numeroase de amenajare). Din living este prevazut accesul pe terasa, unde gasim o piscina de 30 mp, ce transforma spatiul exterior al casei intr-un loc dedicat relaxarii si distractiei.
Parterul se compune din: hol de intrare, spatiu de depozitare, camera de zi si un birou.
La etaj regasim cele 3 dormitoare, fiecare fiind prevazut cu baie proprie.
De asemeana casa mai dispune de un garaj dublu cu acces direct in casa.
Utilitati: apa, canalizare, electricitate iar reteaua de gaz se afla pe strada. In prezent, casa nu dispune de sistem de incalzire, existand multiple variante, in functie de preferintele viitorilor proprietari. Casa se vinde la stadiul actual.
Aceasta proprietate este destinata familiilor in cautarea unui camin modern, bine construit, cu atentie si materiale de calitate, intr-o zona spectaculoasa si exclusivista a Dealurilor Oradiei.
Pretul de vanzare pentru aceasta casa cu teren 1146 mp este de 315000 euro.
~~~~~~~~~~~~~~~~~~~~~~~~~~~~~~~~~~~~~~~~~~~~~~~~~~~~~~~~~~~~~~~~~~~~~~~~~~~~~~~~~
D`Art Imob offers for sale a spacious house with a land area of 1146 sqm located on Colinelor Street in Oradea.
The house is located in an area with a spectacular panorama, being positioned on an asphalted street. It is built of premium materials, in D+P+E regime. The plot of land on which the construction is located has a generous area of 1146 sqm.
The property stands out for its modern design, has a total usable area of 341.87 sqm and presents the following partitioning:
The basement is partitioned as follows: hallway, kitchen with dining area, spacious living room, room for recreational activities, bathroom, technical room, pantry and 2 storage spaces with generous areas (offering numerous design possibilities). From the living room there is access to the terrace, where we find a 30 sqm swimming pool, which transforms the outdoor space of the house into a place dedicated to relaxation and fun.
The ground floor consists of: entrance hall, storage space, living room and an office.
Upstairs we find the 3 bedrooms, each with its own bathroom.
The house also has a double garage with direct access to the house.
Utilities: water, sewage, electricity and the gas network is on the street. Currently, the house does not have a heating system, there are multiple options, depending on the preferences of the future owners. The house is being sold as is.
This property is intended for families looking for a modern home, well built, with care and quality materials, in a spectacular and exclusive area of Dealurilor Oradiei.
The sale price for this house with 1146 sq m of land is 315,000 euros.
D`Art Imob va ofera spre vanzare un apartament cu 3 camere tip PC situat in zona Dragos Voda, Oradea.
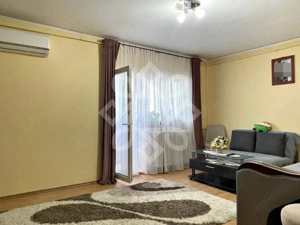
Apartamentul este situat la etajul 4/4 intr-un bloc cu acoperis de tigla si este decomandat. Masoara o suprafata utila de 66 mp si se compune din: hol de acces, camera de zi, 2 dormitoare, bucatarie, baie cu dus, 2 balcoane si 2 spatii de depozitare.
Locuinta este primitoare si dispune de: geamuri termopan, gresie/faianta pe hol, bucatarie si baie, parchet laminat in camere, aer conditionat.
Incalzirea este de la reteaua de termoficare a orasului.
In apropiere se gasesc statii ale mijloacelor de transport in comun, scoli, gradinite, parcuri.
Pretul pentru aceast apartament cu 3 camere tip PC este de 85.000 euro.
~~~~~~~~~~~~~~~~~~~~~~~~~~~~~~~~~~~~~~~~~~~~~~~~~~~~~~~~~~~~~~~~~~~~~~~~~~~~~~
D`Art Imob offers for sale a 3-room apartment type PC located in the Dragos Voda area, Oradea.
The apartment is located on the 4th/4th floor in a block of flats with a tiled roof and is detached. It measures a usable area of 66 sq m and consists of: entrance hall, living room, 2 bedrooms, kitchen, bathroom with shower, 2 balconies and 2 storage spaces.
The home is welcoming and has: double glazing, ceramic tiles in the hallway, kitchen and bathroom, laminate flooring in the rooms, air conditioning.
Heating is from the city’s district heating network.
Nearby there are public transport stations, schools, kindergartens, parks.
The price for this 3-room apartment type PC is 85,000 euros.
D`Art Imob va ofera spre vanzare o casa cu vad comercial in Municipiul Salonta din Bihor.
Casa este amplasata la drumul principal, pe un teren cu suprafata de 306 mp.
Este constructie din caramida, cu fundatie de beton si acoperis invelit cu tigla solzi.
Imobilul dispune de 3 cai de acces, 2 aferente spatiului comercial si una aferenta curtii interioare. Curtea este integral betonata, fara acces auto.
Masoara o suprafata utila de 132 mp, iar cea construita este de 176 mp. Partea de la strada este compusa din 2 camere transformate in open space si baie in curs de amenajare. Din una dintre camere se face accesul in zona de locuit, unde gasim holul luminos transformat in sufragerie confortabila, dormitorul, bucataria si baia. Din aceasta zona a casei se face si accesul in curtea interioara, unde se mai afla o anexa pentru depozitare.
Casa este complet renovata, izolata la exterior, dotata cu ferestre cu geam termopan, vitrina generoasa la strada cu geam termopan, usi de interior din lemn si PVC. Are schimbate toate instalatiile electrice si sanitare, iar sistemul de incalzire este cu centrala proprie pe gaz si calorifere.
Recent a fost instalat si un sistem de panouri fotovoltaice de 5 Kw, cu acumulator si inverter.
In fata imobilului sunt disponibile multiple locuri de parcare fara plata, ceea ce il face ideal si pentru activitati comerciale.
Utilitati: apa, canalizare, electricitate, gaz, internet, 2 aparate de aer conditionat, sistem de alarma, supraveghere video.
Datorita amplasarii la drumul principal, foarte aproape de zona centrala a orasului, acest imobil este pretabil pentru diverse activitati comerciale, clinica medicala, spatiu de birou, showroom, precum si pentru destinatie rezidentiala.
Pretul de vanzare pentru aceasta casa cu vad comercial din Salonta este de 89900 euro.
~~~~~~~~~~~~~~~~~~~~~~~~~~~~~~~~~~~~~~~~~~~~~~~~~~~~~~~~~~~~~~~~~~~~~~~~~~~~~~~~~~~
D`Art Imob offers for sale a house also suitable for commercial activities in Salonta Municipality in Bihor.
The house is located on the main road, on a plot of land with an area of 306 sqm.
It is a brick construction, with a concrete foundation and a roof covered with scale tiles.
The building has 3 access roads, 2 related to the commercial space and one related to the inner courtyard. The courtyard is fully concreted, without car access.
It measures a usable area of 132 sqm, and the built area is 176 sqm. The street side consists of 2 rooms converted into open space and a bathroom currently being renovated. From one of the rooms there is access to the living area, where we find the bright hallway transformed into a comfortable living room, the bedroom, the kitchen and the bathroom. From this area of the house there is also access to the inner courtyard, where there is an annex for storage.
The house is completely renovated, insulated on the outside, equipped with double-glazed windows, a generous storefront on the street with double-glazed windows, wooden and PVC interior doors. All electrical and sanitary installations have been replaced, and the heating system has its own gas boiler and radiators.
A 5 Kw photovoltaic panel system was recently installed, with a battery and inverter.
Multiple free parking spaces are available in front of the building, which makes it ideal for commercial activities.
Utilities: water, sewage, electricity, gas, internet, 2 air conditioners, alarm system, video surveillance.
Due to its location on the main road, very close to the city center, this building is suitable for various commercial activities, a medical clinic, office space, showroom, as well as for residential use.
The sale price for this house in Salonta is 89900 euros.
D`Art imob va propune spre vanzare o casa individuala, finalizata in anul 2022, situata in cartierul Episcopia din Oradea.
Imobilul se afla pe strada Avicenna, intr-o zona linistita, ideala pentru cei care isi doresc confort, intimitate si acces facil catre oras.
Proprietatea este amplasata pe un teren de 745 mp, complet imprejmuit, cu poarta pentru acces auto si pietonal, iar locuinta are un regim de inaltime P+M si o suprafata utila de 248 mp.
Casa este construita din caramida, pe fundatie din beton si este tencuita atat la exterior, cat si la interior. Acoperisul este invelit cu tigla ceramica si folie anticondens, iar tamplaria PVC cu geam tripan (3 foi de sticla) contribuie la un confort termic si fonic excelent.
La parter se afla un living spatios si luminos cu bucatarie open-space, un dormitor matrimonial cu dressing si baie proprie, o baie de serviciu si camera tehnica. Din living se face accesul pe terasa acoperita de 24 mp.
Mansarda este compartimentata in doua dormitoare generoase, fiecare cu baie proprie, precum si o zona de zi comuna, care poate fi amenajata ca spatiu de relaxare, birou, loc de joaca si zone pentru depozitare.
Locuinta se vinde in stadiu semi-finisat, oferind noului proprietar posibilitatea de a personaliza interiorul dupa propriul stil. In aceasta etapa exista si posibilitatea montarii unui sistem de incalzire in pardoseala.
Proprietatea beneficiaza de toate utilitatile: gaz, apa, canalizare, energie electrica monofazica si trifazica, precum si internet.
Datorita suprafetei generoase a constructiei, a compartimentarii foarte bine gandite si terenului de 745 mp, aceasta proprietate reprezinta o alegere excelenta pentru o familie care isi doreste o locuinta noua, spatioasa si usor de personalizat.
Pretul de vanzare pentru aceasta casa in Episcopia este de 169.000 €.
~~~~~~~~~~~~~~~~~~~~~~~~~~~~~~~~~~~~~~~~~~~~~~~~~~~~~~~~~~~~~~~~~~~~~~~~~~~~~~~~~~~~~~~~~~~~~~~~~~~~~~~~
D’Art Imob offers for sale a detached house, completed in 2022, located in the Episcopia neighborhood of Oradea.
The property is situated on Avicenna Street, in a quiet residential area, ideal for those seeking comfort, privacy, and easy access to the city.
The house is built on a fully fenced 745 sqm plot, with both pedestrian and vehicle access gates. It has a ground floor plus attic layout and a usable area of 248 sqm.
The house is constructed of brick on a concrete foundation and is plastered both inside and out. The roof is covered with ceramic tiles and fitted with an anti-condensation membrane, while the PVC windows with triple glazing (three panes of glass) provide excellent thermal and sound insulation.
The ground floor features a spacious and bright open-plan living room with kitchen, a master bedroom with a walk-in dressing room and en-suite bathroom, a guest bathroom, and a utility room. The living room opens onto a 24 sqm covered terrace.
The attic level comprises two generous bedrooms, each with its own en-suite bathroom, as well as a shared living area that can be arranged as a relaxation space, home office, playroom and additional storage area.
The property is offered in a semi-finished condition, giving the new owner the opportunity to customize the interior according to their own preferences. At this stage, there is also the option to install underfloor heating.
The house benefits from all utilities, including natural gas, water, sewage, single-phase and three-phase electricity, as well as high-speed internet.
Thanks to its generous living space, well-designed layout, and 745 sqm plot, this property is an excellent choice for a family looking for a modern, spacious home that can be finished to their own taste.
The asking price for this house in Episcopia is 169,000 €.
D`Art imob va propune spre vanzare un apartament cu 1 camera, situat in Sanmartin, pe strada Mihai Viteazu, intr-o zona linistita, la doar cateva minute de Baile Felix.
Apartamentul este situat la parterul unui bloc cu regim de inaltime P+2, construit in anul 2009. Imobilul este izolat termic la exterior.
Locuinta are o suprafata utila de 38 mp si este compartimentata astfel: hol, bucatarie, baie cu cada, dormitor si camera de zi. Din camera de zi se face accesul direct catre terasa generoasa, in suprafata de aproximativ 20 mp.
Terasa este imprejmuita cu gard din plasa de sarma si reprezinta un spatiu ideal pentru amenajarea unui colt cochet de relaxare, unde va puteti bucura de cafeaua de dimineata, de zilele insorite sau de serile placute de vara.
Apartamentul dispune de apa, canalizare, energie electrica si internet. Apa calda este asigurata prin boiler electric. Pentru incalzire este necesara instalarea unui sistem propriu de incalzire, oferind viitorului proprietar posibilitatea de a alege solutia potrivita in functie de propriile preferinte.
In fata blocului exista locuri de parcare fara plata.
Datorita pozitionarii sale in Sanmartin, in imediata apropiere de Baile Felix, apartamentul poate reprezenta o alegere potrivita atat pentru locuire, cat si pentru o casa de vacanta sau ca investitie in vederea inchirierii.
Pretul de vanzare pentru acest apartament este 54500 euro.
~~~~~~~~~~~~~~~~~~~~~~~~~~~~~~~~~~~~~~~~~~~~~~~~~~~~~~~~~~~~~~~~~~~~~~~~~~~~~~~~~~~~~~~~~~~~~~~~~~~~~~~~~
D`Art imob offers for sale 1-Room Apartment with 20 sqm Terrace in Sanmartin, just a few minutes from Baile Felix
The apartment is located on the ground floor of a P+2 building, constructed in 2009. The building has exterior thermal insulation.
The property has a usable area of 38 sqm and consists of an entrance hall, kitchen, bathroom with bathtub, bedroom and living room. The living room provides direct access to the spacious terrace, measuring approximately 20 sqm.
The terrace is enclosed with a wire mesh fence and offers an ideal space for creating a charming outdoor relaxation area, perfect for enjoying your morning coffee, sunny days or pleasant summer evenings.
The apartment has access to water, sewage, electricity and internet. Hot water is provided by an electric boiler. A private heating system needs to be installed, allowing the future owner to choose the heating solution that best suits their preferences and needs.
Free parking spaces are available in front of the building.
Thanks to its location in Sanmartin, in close proximity to Baile Felix, the apartment is suitable both as a permanent residence and as a holiday home or investment property for rental purposes.
The selling price for this apartment is 54500 euro.
D’Art Imob va propune spre vanzare o casa individuala cu teren 226 mp, situata in cartierul Iosia, pe strada Fluierasului.
Imobilul este amplasat pe un teren de 226 mp si este compus dintr-o casa construita din caramida, cu o suprafata utila de 53 mp. Este desfasurata pe un singur nivel (parter), avand urmatoarea compartimentare: bucatarie cu loc de luat masa, camara, 2 camere, baie cu cada, bucatarie de vara, anexa pentru depozitare.
Un mare avantaj al proprietatii il reprezinta o garsoniera de aproximativ 27 mp, amplasata in aceeasi curte, dar cu acces separat, fiind dotata cu loc de gatit si baie proprie. Aceasta poate fi utilizata pentru locuit, inchiriere sau ca spatiu de birou.
De asemenea, proprietatea dispune de un depozit de aproximativ 30 mp, cu acces direct din strada, ideal pentru activitati comerciale, depozitare, transformare in garaj sau un mic atelier.
Utilitati si dotari:
curent monofazic si trifazic;
incalzire cu centrala termica proprie pe gaz;
aer conditionat
apa si canalizare de la reteaua publica;
acoperis invelit cu tabla;
acces auto in curte.
Proprietatea este situata intr-o zona cautata din cartierul Iosia, in apropiere de Lotus Retail Park, statii de tramvai, autobuz si taxi, scoli, magazine si toate facilitatile necesare unui trai confortabil, cu acces rapid catre zona centrala a orasului.
Datorita configuratiei sale si spatiilor auxiliare, aceasta proprietate este potrivita atat pentru locuinta, cat si pentru investitie, oferind posibilitatea de a combina locuirea cu desfasurarea unei activitati comerciale sau obtinerea unui venit din inchiriere.
Imobilul necesita modernizare.
Pretul pentru aceasta casa cu teren 226 mp in Iosia este de 135000 euro.
~~~~~~~~~~~~~~~~~~~~~~~~~~~~~~~~~~~~~~~~~~~~~~~~~~~~~~~~~~~~~~~~~~~~~~~~~~~~~~~~~~~~~~~~~~~~~~~~~~~~
D’Art Imob offers for sale a property located in the Iosia neighborhood, on Fluierasului Street, in an excellent area close to Lotus Retail Park and just a few minutes from the city center.
The property is situated on a 226 sqm plot and consists of a single-story brick house having 53 sqm. It has a practical and functional layout: kitchen with dining area, pantry, 2 rooms, bathroom, outdoor kitchen, storage annex.
A major advantage of this property is the approximately 27 sqm studio apartment, located in the same courtyard but with separate access, featuring a kitchenette and a private bathroom. It is ideal for guests, rental income, or independent living.
In addition, the property includes a 30 sqm storage/workshop building with direct access from the street, making it suitable for storage, a workshop, or small business activities.
Utilities and features:
single-phase and three-phase electricity;
gas-fired central heating system;
AC
mains water and sewer connection;
roof covered with metal sheets.
private car access into the courtyard.
The property is situated in a highly sought-after area of Iosia, close to Lotus Retail Park, tram, bus and taxi stations, schools, shops, and all the amenities needed for comfortable living, with quick access to the city center.
Thanks to its layout and additional buildings, this property is an excellent choice both as a family home and as an investment, offering the opportunity to combine residential living with business use or to generate rental income from the separate studio apartment.
The asking price for this house is 135,000 euro.
D`Art imob va ofera un apartament spatios cu 4 camere de inchiriat, situat ultracentral in Oradea.
Apartamentul se afla la etajul 5/10, bloc cu lift si masoara o suprafata utila de 93 mp. Se compune din hol de acces, bucatarie, camara de alimente, zona de luat masa, sufragerie, 3 dormitoare, 2 bai, una cu cada si cealalta cu dus. Mai dispune de un balcon spatios, cu o priveliste superba spre Crisul Repede.
Locuinta a fost recent renovata, dotata cu ferestre cu geam termopan, rolete exterioare, parchet din lemn masiv reconditionat, usi de interior din lemn, mobilier preponderent nou. Electrocasnicele sunt noi, din care amintim: TV, aer conditionat, plita, cuptor electric si cu microunde, combina frigorifica, masina de spalat rufe, masina de spalat vase.
Incalzirea este asigurata de la reteaua de termoficare a orasului, cu agent primar.
In fata blocului sunt disponibile locuri de parcare publice.
Imobilul este amplasat la 2 minute de Piata Unirii, zona pietonala Republicii, scoli, gradinite, restaurante, diverse institutii publice, statii ale mijloacelor de transport in comun.
Pretul pentru acest apartament ultracentral cu 4 camere de inchiriat este de 700 euro/luna.
Pentru detalii suplimentare, informatii si vizite, ne puteti contacta la:
Nr. Tel.: 0770573693 – Raluca Legman.
e-mail: [email protected]
Sau la sectiunea contact din site-ul nostru: www.dartimob.ro
De asemenea, ofertele noastre le puteti viziona si pe Facebook, accesand pagina D’Art Imob.
~~~~~~~~~~~~~~~~~~~~~~~~~~~~~~~~~~~~~~~~~~~~~~~~~~~~~~~~~~~~~~~~~~~~~~~~~~~~~~~~~~~~~~~~~~~~~~~~~~~~~~~~~~~~~
D`Art imob offers you a spacious 4-room apartment for rent, located in the ultracentral area of Oradea.
The apartment is located on the 5th/10th floor, in a building with an elevator and has a usable area of 93 square meters. It consists of an entrance hall, kitchen, pantry, dining area, living room, 3 bedrooms, 2 bathrooms, one with a bathtub and the other with a shower. It also has a spacious balcony, with a superb view of Crisul Repede River.
The home has been recently renovated, equipped with double-glazed windows, exterior roller shutters, reconditioned solid wood flooring, wooden interior doors, and mostly new furniture. The appliances are new, including: TV, air conditioning, stove, electric oven and microwave, refrigerator, washing machine, and dishwasher.
Heating is provided by the city’s district heating network, with a primary thermal point.
Public parking spaces are available in front of the building.
The building is located 2 minutes from Unirii Square, the Republicii pedestrian zone, schools, kindergartens, restaurants, various public institutions, public transport stations.
The price for this ultra-central 4-room apartment for rent is 700 euros/month.
For further details, information and visits, you can contact us at:
Phone: 0770573693 – Raluca Legman.
e-mail: [email protected]
Or the contact section of our website: www.dartimob.ro
Also, our offers can be viewed on Facebook by visiting D’Art Imob.
D`Art Imob va ofera spre inchiriere o hala industriala potrivita pentru depozitare sau productie, situata intr-un complex industrial pe strada Uzinelor din Oradea.
Hala este constructie pe structura metalica cu panouri sandwich. Masoara o suprafata utila de 1246 mp + 100 mp birouri amenajate in hala. Inaltimea la streasina este de 6 m. Dispune de pardoseala elicopterizata, fiind potrivita si pentru utilaje grele.
Hala este dotata cu 2 porti de acces TIR la nivel si 2 usi de acces pietonal. Birourile sunt amenajate pe 2 nivele, compartimentate astfel: 2 birouri spatioase, 2 chicinete cu loc de luat masa si 2 bai.
Utilitati: curent trifazic, apa, canalizare, calorifere in birouri, alarma de incendiu, parcare in curte, supraveghere video.
In apropiere se afla statii ale mijloacelor de transport in comun.
Pretul pentru aceasta hala industriala de inchiriat este de 5190 euro + TVA (4 €/mp)
~~~~~~~~~~~~~~~~~~~~~~~~~~~~~~~~~~~~~~~~~~~~~~~~~~~~~~~~~~~~~~~~~~~~~~~~~~~~~~~~~~~~~~~~~~~~~~~~~~~~~~~
D`Art Imob offers for rent an industrial hall suitable for storage or production, located in an industrial complex on Uzinelor Street in Oradea.
The hall is a construction on a metal structure with sandwich panels. It measures a usable area of 1246 sqm + 100 sqm offices arranged in the hall. The height at the eaves is 6 m. It has a helicoptered floor, being also suitable for heavy equipment.
The hall is equipped with 2 TIR access gates at the level and 2 pedestrian access doors. The offices are arranged on 2 levels, divided as follows: 2 spacious offices, 2 kitchenettes with dining area and 2 bathrooms.
Utilities: three-phase electricity, water, sewage, radiators in the offices, fire alarm, parking in the yard, video surveillance.
There are public transport stations nearby.
The price for this industrial hall for rent is 5190 euros + VAT (4 €/sqm)
D`Art Imob va ofera spre inchiriere o hala industriala potrivita pentru depozitare sau productie, situata intr-un complex industrial pe strada Uzinelor din Oradea.
Hala este constructie pe structura metalica cu panouri sandwich. Masoara o suprafata utila de 1080 mp, inaltime de 6 m. Dispune de pardoseala elicopterizata, fiind potrivita si pentru utilaje grele.
Hala este dotata cu 2 porti de acces TIR la nivel, din care una echipata si cu usa de acces pietonal.
Utilitati: curent trifazic, apa, canalizare, parcare in curte, supraveghere video.
La cerere se pot amenaja birouri in hala, in functie de cerintele viitorului chirias.
In apropiere se afla statii ale mijloacelor de transport in comun.
Pretul pentru aceasta hala industriala de inchiriat este de 4320 euro + TVA (4 €/mp)
~~~~~~~~~~~~~~~~~~~~~~~~~~~~~~~~~~~~~~~~~~~~~~~~~~~~~~~~~~~~~~~~~~~~~~~~~~~~~~~~~~~~~~~~~~~~~~~~~~~~~~~~~~
D`Art Imob offers for rent an industrial hall suitable for storage or production, located in an industrial complex on Uzinelor Street in Oradea.
The hall is built on a metal structure with sandwich panels. It measures a usable area of 1080 sqm, 6 m high. It has a helicoptered floor, being suitable for heavy equipment.
The hall is equipped with 2 TIR access gates at the same level, one of which is also equipped with a pedestrian access door.
Utilities: three-phase electricity, water, sewage, parking in the yard, video surveillance.
Upon request, offices can be arranged in the hall, depending on the requirements of the future tenant.
There are public transport stations nearby.
The price for this industrial hall for rent is 4320 euros + VAT (4 €/sqm)
D`Art Imob va ofera spre inchiriere o hala potrivita pentru depozitare sau productie, situata intr-un complex industrial pe strada Uzinelor din Oradea.
Hala este constructie pe structura metalica cu panouri sandwich. Masoara o suprafata utila de 622 mp, din care 100 mp birouri, cu inaltimea de 6 m. Dispune de pardoseala elicopterizata, fiind potrivita si pentru utilaje grele.
Hala este dotata cu 3 porti de acces TIR la nivel, 3 usi de acces pietonal, grup sanitar. Alaturat halei sunt amenajate pe 2 nivele 3 birouri spatioase, bucatarie cu loc de luat masa si 2 bai.
Utilitati: curent trifazic, apa, canalizare, aer conditionat in birouri, alarma de incendiu, parcare in curte, supraveghere video.
In apropiere se afla statii ale mijloacelor de transport in comun.
Pretul pentru aceasta hala industriala de inchiriat este de 2490 euro + TVA (4 €/mp)
~~~~~~~~~~~~~~~~~~~~~~~~~~~~~~~~~~~~~~~~~~~~~~~~~~~~~~~~~~~~~~~~~~~~~~~~~~~~~~~~~~~~~~~~~~~~~~~~~~~~~~~~
D`Art Imob offers for rent an industrial space suitable for storage or production, located in an industrial complex on Uzinelor Street in Oradea.
The hall is a construction on a metal structure with sandwich panels. It measures a usable area of 622 sqm, of which 100 sqm offices, with a height of 6 m. It has a helicoptered floor, being suitable for heavy equipment.
The hall is equipped with 3 TIR access gates at the level, 3 pedestrian access doors and a toilet. Next to the hall are arranged on 2 levels: 3 spacious offices, a kitchen with a dining area and 2 bathrooms.
Utilities: three-phase electricity, water, sewage, air conditioning in the office space, parking in the yard, video surveillance.
There are public transport stations nearby.
The price for this industrial hall for rent is 2490 euros + VAT (4 €/sqm)
D’Art Imob va ofera spre vanzare un teren intravilan situat in localitatea Tarian, pe strada Stelei.
Terenul are o suprafata de 1.410 mp si un front stradal de 19 metri, fiind ideal pentru constructia unei locuinte familiale sau pentru investitie.
Proprietatea beneficiaza de o pozitionare excelenta, intr-o zona linistita de case, cu acces la drum asfaltat. Terenul este imprejmuit, are o forma avantajoasa si este perfect plan, fara inclinatii, ceea ce reduce costurile de pregatire pentru constructie.
Utilitatile disponibile sunt:
apa
canalizare
energie electrica
internet
gaz la poarta
Datorita amplasarii si caracteristicilor sale, terenul reprezinta o oportunitate excelenta pentru cei care isi doresc sa construiasca intr-un cadru linistit si accesibil, la 15 km de Oradea.
Pretul de vanzare pentru acest teren intravilan in Tarian este de 38.000 euro
~
D’Art Imob offers for sale a plot of land located in Tarian village, on Stelei Street.
The property has a total area of 1,410 sqm and a 19-meter street frontage, making it an excellent choice for building a family home or as an investment opportunity.
The plot is situated in a quiet residential area with houses, benefiting from easy access via a paved road. It is fully fenced, has a practical shape, and is completely flat, with no slope, reducing construction preparation costs.
Available utilities:
water supply
sewerage
electricity
internet
natural gas at the property boundary
Due to its location and features, this land represents an excellent opportunity for those looking to build in a peaceful environment, only 15 km from Oradea.
The sale price for this plot in Tarian is 38000 euros.
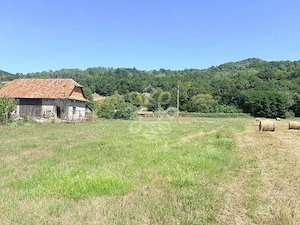
D`Art imob va ofera spre vanzare un teren intravilan situat in localitatea Negreni, judetul Cluj, cu o suprafata generoasa de 4.031 mp.
Proprietatea beneficiaza de un front stradal de 17 m, oferind acces facil si multiple posibilitati de valorificare.
Alimentarea cu energie electrica se afla la limita proprietatii, facilitand demararea viitoarelor lucrari.
Amplasarea terenului reprezinta unul dintre principalele sale avantaje.
Zona Negreni este recunoscuta pentru peisajele naturale deosebite, potentialul turistic si accesibilitatea sa, fiind o alegere inspirata pentru dezvoltarea unei pensiuni, a unor cabane, a unui centru de agrement sau a altor activitati din domeniul serviciilor.
Pretul pentru acest teren intravilan in Negreni este de 68500 €. (17€/mp)
~~~~~~~~~~~~~~~~~~~~~~~~~~~~~~~~~~~~~~~~~~~~~~~~~~~~~~~~~~~~~~~~~~~~~~~~~~~~~~~~~~~~~~~~~~~~~
D’Art Imob offers for sale a plot of land located in Negreni, Cluj County, with a generous total area of 4,031 sqm.
The property benefits from 17 meters of road frontage, providing easy access and multiple development opportunities.
Electricity is available at the property boundary, making it easier to begin future construction works.
One of the property’s greatest advantages is its excellent location.
Negreni is well known for its beautiful natural surroundings, tourism potential, and easy accessibility, making this land an excellent choice for developing a guesthouse, holiday cabins, a leisure or recreation center, or other tourism and service-related businesses.
The price for this building plot in Negreni is 68500 € (€17/sqm).
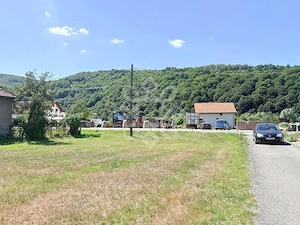
D’Art Imob va propune spre vanzare un teren intravilan situat in localitatea Negreni, judetul Cluj.
Zona este apreciata pentru potentialul sau turistic, peisajele naturale si oportunitatile de dezvoltare.
Terenul are o suprafata de 3573 mp si beneficiaza de un front stradal de 12 m, cu acces din E60. Proprietatea are forma de trapez, cu o deschidere de aproximativ 45 m in partea din spate, oferind un spatiu generos si flexibil pentru dezvoltarea unor proiecte diverse.
Un avantaj important il reprezinta existenta energiei electrice la limita proprietatii, ceea ce faciliteaza demararea lucrarilor de construire.
Datorita amplasarii sale, terenul este ideal pentru dezvoltarea unei pensiuni, a unor cabane, a unui proiect de glamping, livezi, sere sau a altor activitati din domeniul agriculturii, turismului si serviciilor.
Pretul de vanzare pentru acest teren intravilan in Negreni este de 60700 € (17 €/mp)
~~~~~~~~~~~~~~~~~~~~~~~~~~~~~~~~~~~~~~~~~~~~~~~~~~~~~~~~~~~~~~~~~~~~~~~~~~~~~~~~~~~~~~~~~~~
D’Art Imob offers for sale a plot of land located in Negreni, Cluj County.
The area is highly appreciated for its tourism potential, beautiful natural surroundings, and excellent development opportunities.
The property has a total area of 3,573 sqm and benefits from 12 meters of road frontage, with direct access from the E60 national road. The land has a trapezoidal shape, widening to approximately 45 meters at the rear, providing a spacious and flexible layout suitable for a wide range of development projects.
An important advantage is that electricity is available at the property boundary, making it easier to start future construction works.
Thanks to its excellent location, the land is ideal for the development of a guesthouse, holiday cabins, a glamping resort, orchards, greenhouses, or other tourism, agricultural, and service-related businesses.
The asking price for this building plot in Negreni is €60,700 (€17/sqm).

D`Art Imob va ofera un apartament tip D cu 3 camere de inchiriat, situat pe bulevardul Stefan cel Mare din Oradea.
Apartamentul este decomandat, masoara o suprafața utila de 66 mp si este amplasat la etajul 2 al unui bloc cu 4 etaje. Acesta este compartimentat astfel: hol spatios cu debara, bucatarie cu loc de luat masa, living, 2 dormitoare si 2 bai. Unul din cele 2 dormitoare dispune de balcon inchis.
Locuinta este spatioasa si luminoasa, dotata cu ferestre cu geam termopan, rolete exterioare, usi de interior din lemn, parchet din lemn masiv reconditionat, gresie si faianta in bai. A fost recent zugravita si are schimbata instalatia electrica.
Apartamentul se inchiriaza complet mobilat si utilat cu: aer conditionat, combina frigorifica, aragaz, hota, cuptor cu microunde, cafetiera, masina de spalat rufe, TV in fiecare camera. Incalzirea se realizeaza prin sistemul de termoficare al orasului.
Imobilul este situat in apropiere de statii ale mijloacelor de transport in comun, scoli, gradinite, parcuri. Zona din jurul blocului este curata si ingrijita de toti locatarii, plina de verdeata.
In fata blocului sunt disponibile locuri de parcare fara plata.
Pretul pentru acest apartament cu 3 camere de inchiriat este de 370 euro.
~~~~~~~~~~~~~~~~~~~~~~~~~~~~~~~~~~~~~~~~~~~~~~~~~~~~~~~~~~~~~~~~~~~~~~~~~~~~~~~~
D`Art Imob offers you a type D apartment with 3 rooms for rent, located on Stefan cel Mare Boulevard in Oradea.
The apartment is detached, measures a usable area of 66 square meters and is located on the 2nd floor of a 4-story building. It is divided as follows: spacious hallway with storage room, kitchen with dining area, living room, 2 bedrooms and 2 bathrooms. One of the 2 bedrooms has a closed balcony.
The home is spacious and bright, equipped with double-glazed windows, exterior roller blinds, wooden interior doors, reconditioned solid wood flooring, ceramic and tile floors in the bathrooms. It has been recently painted and the electrical installation has been changed.
The apartment is rented fully furnished and equipped with: AC, refrigerator, stove, hood, microwave, coffee maker, washing machine, TV in each room. Heating is provided by the city’s district heating system.
The building is located near public transport stations, schools, kindergartens, parks. The area around the building is clean and well-kept by all residents, full of greenery.
Free parking spaces are available in front of the building.
The price for this 3-room apartment for rent is 370 euros.
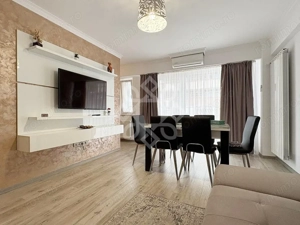
D`Art imob va ofera un apartament modern cu 3 camere de inchiriat in complex SDK Delta din cartierul Nufarul.
Apartamentul se afla la etajul 6 al unui bloc cu 9 etaje si lift modern, care porneste din parcarea acoperita, pentru un confort sporit al locatarilor. Blocul din care face parte este izolat exterior atat termic cat si fonic.
Apartamentul este decomandat si masoara o suprafata utila de 66 mp compus din hol de acces, living spatios si luminos, balcon deschis, bucatarie, 2 dormitoare, baie si dressing.
Este amenajat modern, practic si confortabil, dotat cu mobilier si electrocasnice de inalta calitate, pregatit pentru a-si primi viitorii rezidenti.
Incalzirea este de la reteaua de termoficare a orasului, cu punct termic propriu al cladirii si contorizare individuala.
In imediata apropiere se gasesc scoli, parcuri, centre comerciale, statii ale mijloacelor de transport in comun, saloane de infrumusetare si sali pentru activitati sportive.
In pretul de inchiriere este inclus un loc de parcare acoperit si supravegheat video.
Pretul pentru acest apartament cu 3 camere de inchiriat in SDK Delta Nufarul este de 490 euro.
~~~~~~~~~~~~~~~~~~~~~~~~~~~~~~~~~~~~~~~~~~~~~~~~~~~~~~~~~~~~~~~~~~~~~~~~~~~~~~~~~~~~~~~~~~~~~~~~~~~~~~~~~~~
D`Art imob offers you a modern 3-room apartment for rent in the SDK Delta complex in the Nufarul neighborhood.
The apartment is located on the 6th floor of a 9-story building with a modern elevator, which starts from the covered parking lot, for increased comfort of the tenants. The building is externally insulated, both thermally and acoustically.
The apartment is detached and measures 66 sqm, consisting of an entrance hall, spacious and bright living room, open balcony, kitchen, 2 bedrooms, bathroom and dressing room.
It is modernly furnished, practical and comfortable, equipped with high-quality furniture and appliances, ready to receive its future residents.
Heating is from the city’s district heating network, with the building’s own thermal point and individual metering.
In the immediate vicinity there are schools, parks, shopping centers, public transport stations, beauty salons and sports halls.
A covered parking space with video surveillance is included in the rental price.
The price for this 3-room apartment for rent in SDK Delta Nufarul is 490 euros.
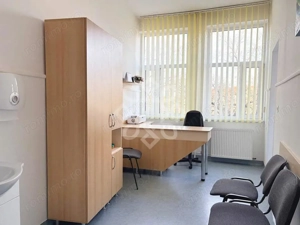
D`Art imob va ofera un cabinet medical de inchiriat, situat pe strada Tudor Vladimirescu, ultracentral in Oradea.
Cabinetul este amplasat la etajul 2 al Policlinicii Tudor Vladimirescu si masoara o suprafata utila de 20 mp. Este compus din 2 incaperi: cabinet de consultatii si sala de tratament.
Se inchiriaza complet mobilat, utilat si dispune de aer conditionat.
Viitorii chiriasi vor beneficia de serviciile policlinicii cum ar fi : serviciu de programari, receptie, paza si curatenie.
Policlinica din care face parte acest cabinet este renovata si dotata cu ascensor.
In apropiere se gasesc locuri de parcare publice, farmacii, statii ale mijloacelor de transport in comun.
Pretul pentru acest cabinet medical de inchiriat este de 200 euro/luna.
~~~~~~~~~~~~~~~~~~~~~~~~~~~~~~~~~~~~~~~~~~~~~~~~~~~~~~~~~~~~~~~~~~~~~~~~~~~~~~~~~~~~~~~~~~~~~
D’Art Imob offers for rent a medical office located on Tudor Vladimirescu Street, in the ultra-central area of Oradea.
The office is situated on the 2nd floor of the Tudor Vladimirescu Polyclinic and has a usable area of 20 sqm. It consists of 2 rooms: a consultation room and a treatment room.
It is rented fully furnished and equipped, and it includes air conditioning.
Future tenants can benefit from the clinic’s services, such as appointment scheduling, reception, security, and cleaning.
The polyclinic where this office is located is renovated and equipped with an elevator.
Nearby, there are public parking spaces, pharmacies, and public transport stations.
The rental price for this medical office is 200 €/month.
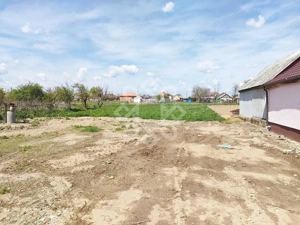
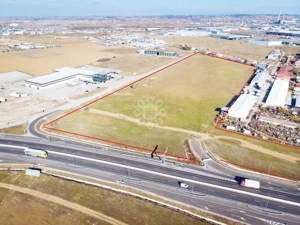
D`Art imob va ofera spre vanzare 66853 mp teren industrial amplasat intr-o zona cheie a Parcului Industrial I, zona Borsului, cu acces direct din drumul expres Oradea – A3 – Bors II.
Descriere:
terenul este format din 2 parcele alaturate care se vand in integralitate, cu acces amenajat din drumul expres si front stradal secundar de 466 ml la un drum ce urmeaza sa fie asfaltat in cursul anului 2026.
pe toata lungimea frontului secundar sunt prevazute in documentatie 4 cai de acces, permitand astfel parcelarea terenului daca se doreste.
dispune de utilitati la parcela precum : apa de la retea, canalizare, electricitate, gaz.
PUZ aprobat
Conform certificatului de urbanism, acest teren industrial este potrivit pentru contruirea unor hale de productie si depozitare, cladiri de birouri, hotel/spatii de cazare, statii carburanti, institutii de cercetare, activitati complementare profilului functional al zonei.
POT 60%
CUT 1.2
H max: 28 m la coama si 21 m la streasina
Regim inaltime (1-3S)+P+4E
Datorita amplasarii si accesului atat din Parcul Industrial Bors cat si din drumul expres Oradea – A3 – Bors II, acest teren imediat construibil sau parcelabil reprezinta o excelenta oportunitate de investitie.
Pretul de vanzare pentru acest teren industrial este de 3.944.000 euro (59€/mp)
~~~~~~~~~~~~~~~~~~~~~~~~~~~~~~~~~~~~~~~~~~~~~~~~~~~~~~~~~~~~~~~~~~~~~~~~~~~~~~~~~~~~~~~~~~~~~~~~~~~~~~~~~~~~
D`Art imob offers for sale 66853 sqm of industrial land located in a key area of the Bors Industrial Park, with direct access from the Oradea – A3 – Bors II expressway.
Description:
the land consists of 2 adjoining plots that are sold in their entirety, with arranged access from the expressway and a 466 ml secondary street frontage to a road that is to be paved in 2026.
along the entire length of the secondary frontage, 4 access roads are provided in the documentation, thus allowing the parceling of the land if desired.
it has utilities on the plot such as: mains water, sewage, electricity, gas.
urban area plan approved
According to the urban planning certificate, this industrial land is suitable for the construction of production and storage halls, office buildings, hotel/accommodation spaces, fuel stations, research institutions, activities complementary to the functional profile of the area.
land occupation percentage 60%
land use coefficient 1.2
Height max: 28 m at the ridge and 21 m at the eaves
Due to the location and access from both the Bors Industrial Park and the Oradea – A3 – Bors II expressway, this immediately buildable or parcelable land represents an excellent investment opportunity.
The sale price for this industrial land is 3.944.000 euro (59€/mp)
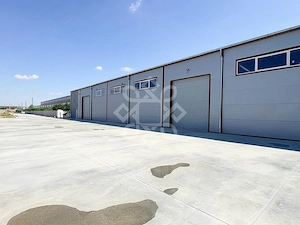
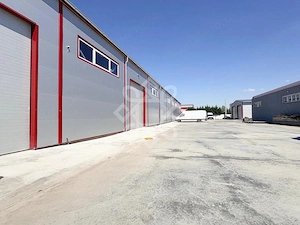
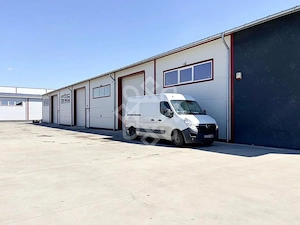
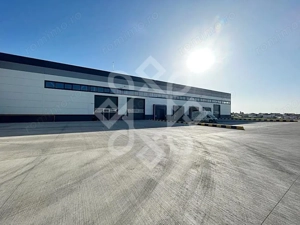
D’Art Imob va ofera spre vanzare o hala industriala noua, situata in Parcul Industrial I, zona Borsului din Oradea, parte dintr-un complex modern format din hale, birouri si spatii pentru servicii.
Proprietatea este amplasata intr-o zona industriala strategica, cu acces direct la noul drum expres Oradea – A3 – Bors II, oferind conexiuni logistice excelente pentru transport si distributie.
Hala are o suprafata construita de 2.402 mp, fiind amplasata pe un teren de 4.069 mp, cu acces separat pentru TIR si autoturisme.
Caracteristici principale
4 rampe hidraulice de incarcare
3 porti de acces pentru TIR
2 porti pentru furgonete
Compartimentare open-space, ideala pentru productie, logistica sau depozitare
2 containere amenajate ca spatiu de birou, complet mobilate si dotate cu sistem antiincendiu
Specificatii tehnice
Inaltime hala: 7,5 m la coama / 7 m la streasina
Ferestre actionate electric pentru lumina naturala
Pardoseala industriala elicopterizata, rezistenta la utilaje grele si foarte grele
Sistem complet de protectie impotriva incendiilor, care include:
sprinklere
hidranti
perete antifoc
sistem de detectare laser
Sistem de supraveghere video pentru intregul complex
Utilitati
Apa
Canalizare
Incalzire centralizata pe gaz
Curent trifazic
Sistem de supraveghere video
Aceasta proprietate industriala moderna, construita la standarde europene, reprezinta o oportunitate excelenta pentru companii care cauta un spatiu de productie, logistica sau depozitare intr-una dintre cele mai importante zone industriale din Oradea.
Pret de vanzare: 2.800.000 euro
~~~~~~~~~~~~~~~~~~~~~~~~~~~~~~~~~~~~~~~~~~~~~~~~~~~~~~~~~~~~~~~~~~~~~~~~~~
D’Art imob offers for sale a newly built warehouse located in Industrial Park I, Bors area, Oradea, within a modern industrial complex consisting of warehouses, offices, and service spaces.
The property is situated in a strategic industrial location with direct access to the new Oradea – A3 – Bors II express road, providing excellent logistics connectivity for transport and distribution.
The warehouse has a total built area of 2,402 sqm, positioned on a 4,069 sqm plot, with separate access for trucks (TIR) and passenger vehicles.
Key Features
4 hydraulic loading docks
3 truck access doors
2 van access doors
Open-space layout, ideal for production, logistics, or storage activities
2 fully equipped office containers with furniture and fire safety system
Technical Specifications
Warehouse height: 7.5 m at the ridge / 7 m at the eaves
Electrically operated windows for natural lighting
Power-troweled industrial concrete flooring, suitable for heavy and very heavy machinery
Complete fire protection system including:
sprinklers
hydrants
fire wall
laser detection system
Video surveillance system throughout the entire complex
Utilities
Water
Sewage
Centralized gas heating
Three-phase electricity
Video surveillance
This modern, premium-standard industrial property, built according to European standards, is perfectly suited for companies seeking a high-quality logistics, production, or storage facility in one of Oradea’s key industrial areas.
The price for this new warehouse for sale is €2,800,000.





Bifează prima casetă pentru a continua